
Primary Keywords: Interior Design, Modern Interiors, Office Interior Design, Interior Design Services, Space Planning
Interior design has evolved far beyond simply choosing paint colors and furniture. Today’s modern interior design integrates functionality, aesthetics, technology, and wellness into cohesive spaces that reflect the needs and personality of their occupants. Whether you’re designing a home, an office, or a commercial space, understanding the principles of modern interior design can help you create environments that are both beautiful and highly functional.
This comprehensive guide explores the key elements of modern interior design across residential, office, and commercial applications, offering practical insights for anyone planning a design project.
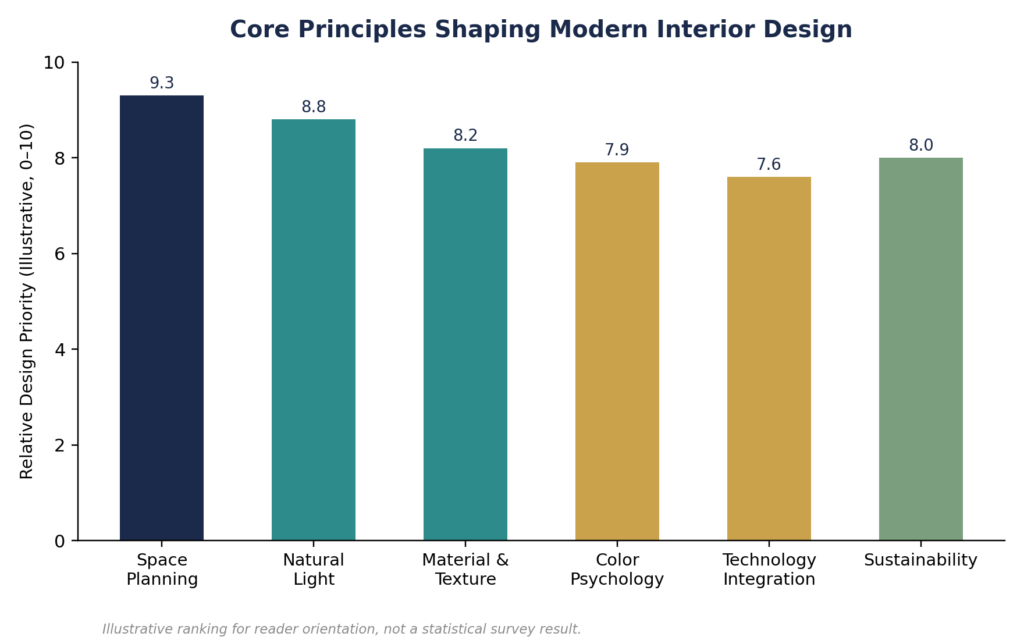
Figure 6.1 — Relative priority of core principles shaping modern interior design.
What Defines Modern Interior Design?
Modern interior design is characterized by clean lines, functional layouts, and a thoughtful balance between form and function. Unlike ornate traditional styles, modern interiors typically favor simplicity, quality materials, and a curated approach to furnishings and decor.
However, modern interior design isn’t just about aesthetics — it’s fundamentally about creating spaces that work well for the people who use them, incorporating principles of space planning, ergonomics, and psychological well-being.
Core Principles of Modern Interior Design
1. Thoughtful Space Planning
Effective space planning forms the foundation of any successful interior design project. This involves analyzing how a space will be used and organizing furniture, storage, and circulation paths to maximize both functionality and flow.
Good space planning considers factors like natural traffic patterns, sight lines, and the relationship between different functional zones within a space. Whether designing a small apartment or a large office floor, thoughtful space planning ensures every square foot serves a purpose.
2. Natural Light Optimization
Modern interior design places significant emphasis on maximizing natural light, recognizing its impact on both aesthetics and occupant well-being. This might involve strategic furniture placement to avoid blocking windows, the use of light-reflecting surfaces and mirrors, or window treatments that allow light control without sacrificing brightness.
Interior designers increasingly work in coordination with architects during the building design phase to ensure window placement and interior layout work together to maximize natural light throughout a space.
3. Material and Texture Layering
While modern design often favors clean lines, successful interiors avoid feeling sterile through thoughtful layering of materials and textures. Combining elements like natural wood, stone, textiles, and metal creates visual interest and warmth within an otherwise minimalist framework.
This layering approach applies across residential, office, and commercial interior design, adding depth and character to spaces without compromising the clean aesthetic that defines modern design.
4. Color Psychology and Palette Selection
Color plays a powerful role in shaping how a space feels and functions. Modern interior design often favors neutral base palettes accented with strategic pops of color, though the specific approach varies significantly based on the space’s purpose and desired mood.
For residential spaces, warmer, more personal color palettes often create inviting, comfortable environments. Office interior design frequently incorporates colors associated with focus and productivity, while commercial spaces might use bolder colors to reinforce brand identity and create memorable customer experiences.
Modern Interior Design for Homes
Table 6.1 — Modern Interior Design Priorities by Home Space
| Space | Key Design Focus | Signature Elements |
|---|---|---|
| Living Areas | Open-concept flow & social connection | Open floor plans, clean-lined furniture |
| Kitchens | Efficiency & social hub function | Work triangle, islands, integrated storage |
| Bedrooms | Calm, restful environment | Built-in storage, decluttered layouts |
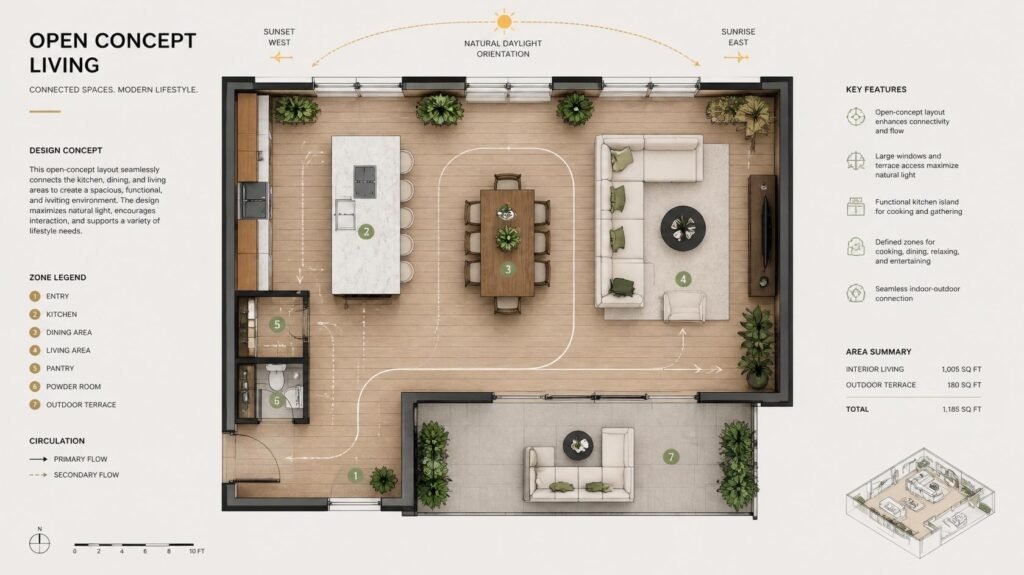
Figure 6.2 — Open-concept flow connects living, dining, and kitchen zones.
Living Areas
Modern residential interior design typically emphasizes open-concept living areas that flow seamlessly between kitchen, dining, and living spaces. This approach creates a sense of spaciousness while facilitating social interaction and family togetherness.
Furniture selection in modern homes tends toward clean-lined pieces with quality materials, avoiding excessive ornamentation in favor of comfort and functionality.
Kitchens
The kitchen has become the heart of modern homes, often serving as both a functional cooking space and a social hub. Modern kitchen design emphasizes efficient work triangles, ample storage solutions, and integration of high-quality appliances, often incorporating kitchen islands that serve multiple functions from food preparation to casual dining.
Bedrooms and Personal Spaces
Modern bedroom design prioritizes creating calm, restful environments through careful material selection, lighting design, and decluttered layouts. Built-in storage solutions help maintain the clean aesthetic that defines modern interior design while maximizing functional storage capacity.
Modern Interior Design for Offices
Table 6.2 — Interior Design Approaches for Offices & Commercial Spaces
| Setting | Primary Goal | Design Approach |
|---|---|---|
| Collaborative Office Spaces | Support teamwork & communication | Open plans, movable furniture, tech-equipped zones |
| Focus & Privacy Areas | Enable individual concentration | Phone booths, quiet rooms, enclosed workstations |
| Retail Environments | Guide flow & showcase products | Strategic lighting, curated sightlines |
| Hospitality Spaces | Create memorable guest experience | Distinctive, brand-driven design |
Collaborative Spaces
Contemporary office interior design increasingly emphasizes flexible, collaborative spaces that support teamwork and communication. This includes open floor plans, movable furniture systems, and dedicated collaboration zones equipped with technology for both in-person and remote collaboration.
Focus and Privacy Areas
Balancing collaborative spaces, modern offices also incorporate quiet zones and private areas where employees can focus on individual tasks without distraction. This might include enclosed phone booths, quiet rooms, or strategically placed workstations away from high-traffic areas.
Wellness-Focused Design
Progressive office interior design increasingly incorporates wellness considerations, from ergonomic furniture and adjustable-height desks to biophilic elements like plants and natural materials. These features support employee health and productivity, recognizing the direct connection between workplace design and overall job satisfaction.
Modern Interior Design for Commercial Spaces
Retail Environments
Commercial interior design for retail spaces focuses heavily on creating environments that guide customer flow while showcasing products effectively. Lighting design plays a particularly crucial role, highlighting merchandise while creating an overall ambiance that reinforces brand identity.
Hospitality Spaces
Restaurants, hotels, and other hospitality venues rely heavily on interior design to create memorable guest experiences. This often involves a more experimental approach to modern interior design, incorporating distinctive design elements that differentiate the space from competitors while maintaining functional considerations like efficient service flow.
Mixed-Use Commercial Spaces
As mixed-use development becomes increasingly common, interior designers face the challenge of creating cohesive design languages that work across different functional zones within a single building, from retail and office spaces to residential common areas.
The Role of Technology in Modern Interior Design
Technology integration has become an essential consideration in modern interior design across all applications. This includes not only visible technology like smart lighting and climate control systems, but also thoughtful infrastructure planning for charging stations, cable management, and audiovisual equipment.
Successful modern interiors integrate these technological elements seamlessly, avoiding the cluttered, cable-heavy aesthetic that can undermine an otherwise well-designed space.
Sustainability in Modern Interior Design
Sustainable practices have become increasingly central to modern interior design, encompassing material selection, energy efficiency, and indoor air quality considerations. This includes choosing sustainably sourced materials, energy-efficient lighting systems, and low-VOC finishes that support healthier indoor environments.
Working with an Interior Design Professional
While there’s no shortage of design inspiration available online, achieving truly cohesive, functional modern interior design typically requires professional expertise. Interior designers bring technical knowledge of space planning, material specifications, and project management that’s difficult to replicate through DIY approaches alone.
Professional interior design services also provide access to trade resources, custom furniture options, and construction knowledge that ensures your vision translates successfully into a finished space, whether you’re working on a single room or an entire building.
Final Thoughts
Modern interior design represents a thoughtful integration of aesthetics, functionality, technology, and wellness considerations, tailored to the specific needs of residential, office, and commercial spaces. By understanding the core principles outlined in this guide — from space planning and natural light optimization to material layering and sustainability — you’ll be better equipped to create or commission interior spaces that truly serve their intended purpose while reflecting contemporary design sensibilities.
Whether you’re renovating your home, redesigning your office, or planning a commercial space, thoughtful modern interior design has the power to transform not just how a space looks, but how it functions and feels for everyone who experiences it.