
The world of architecture never stands still, and 2026 is proving to be one of the most exciting years yet for anyone planning a new build or renovation. Whether you’re a homeowner dreaming of a modern residence or a business owner planning a commercial space, understanding the latest architectural design trends can help you make smarter, more future-proof decisions. From sustainability to smart technology integration, today’s architecture firms are reimagining how buildings look, feel, and function.
In this article, we’ll explore the biggest architectural design trends shaping residential and commercial architecture in 2026, and why partnering with an experienced architecture firm is essential to bringing these ideas to life.
Top Architectural Design Trends at a Glance
| Trend | Primary Benefit | Best Suited For |
|---|---|---|
| Sustainable Architecture | Lower operating costs & environmental impact | All project types |
| Biophilic Design | Improved wellbeing & connection to nature | Residential & office |
| Smart Buildings & Technology | Automation, efficiency, convenience | Residential & commercial |
| Flexible Multi-Functional Spaces | Adapts to changing needs over time | Homes & offices |
| Bold, Textured Facades | Distinctive visual identity | Residential & commercial |
| Net-Zero / Energy-Positive Buildings | Long-term energy independence | New construction |
| Modular & Prefabricated Construction | Faster, lower-waste construction | Budget/time-sensitive projects |
| Adaptive Reuse | Lower carbon footprint, heritage preserved | Urban redevelopment |
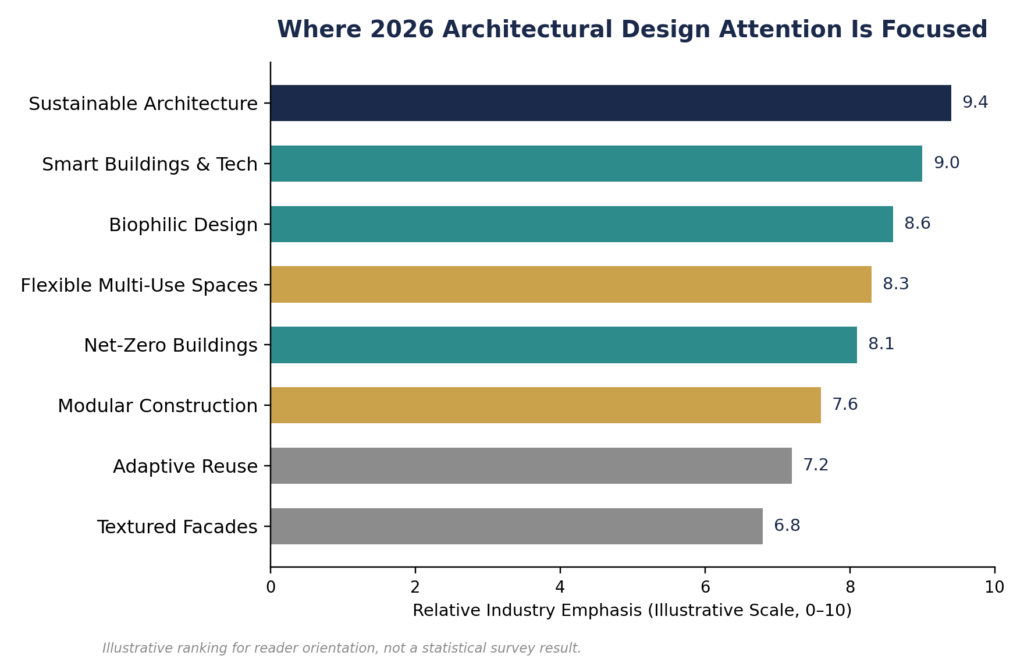
1. Sustainable Architecture Takes Center Stage
Sustainability is no longer a buzzword — it’s a baseline expectation. Clients across residential and commercial architecture are demanding buildings that reduce environmental impact without compromising on aesthetics or comfort. Green building design now incorporates passive solar orientation, high-performance insulation, energy-efficient glazing, and renewable energy systems like solar panels and geothermal heating.
Architects are also rethinking material sourcing, favoring recycled steel, reclaimed timber, and low-carbon concrete alternatives. This shift toward sustainable architecture isn’t just good for the planet — it also reduces long-term operating costs, making it a smart investment for homeowners and developers alike.
2. Biophilic Design and Indoor-Outdoor Living
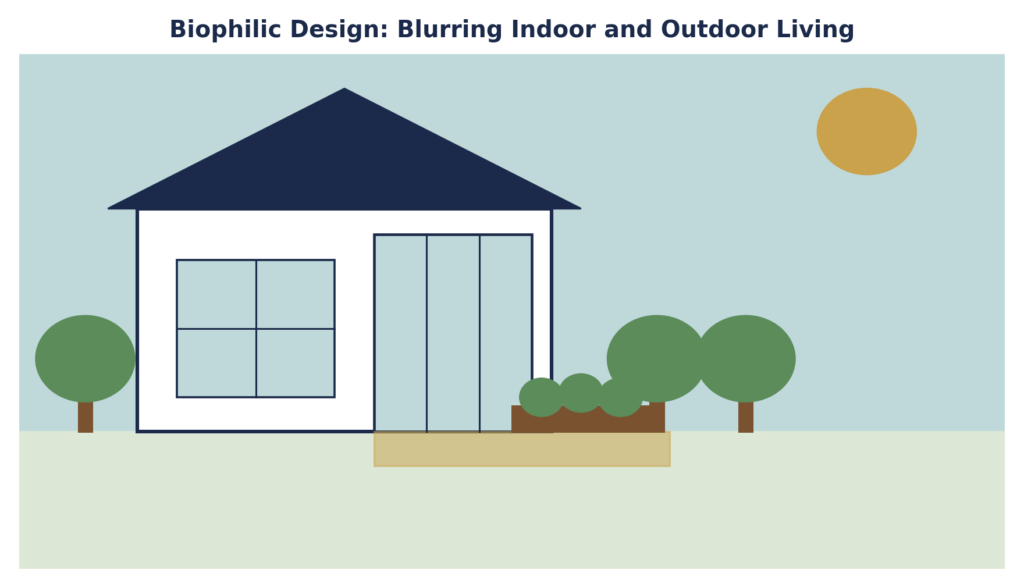
Biophilic design — the practice of incorporating natural elements into built environments — continues to grow in popularity. Large glass walls, indoor gardens, natural light wells, and seamless transitions between indoor and outdoor spaces are now hallmarks of modern architecture. This trend responds to a growing awareness of how our environments affect mental health and well-being.
In residential architecture, this often means courtyards, green roofs, and expansive sliding doors that blur the line between the living room and the garden. In commercial architecture, biophilic elements are being used in office lobbies, breakout areas, and rooftop terraces to create healthier, more inspiring workplaces.
3. Smart Buildings and Technology Integration
Technology is fundamentally changing how buildings are designed and operated. Smart home systems that control lighting, climate, security, and entertainment from a single app are now standard requests in residential design. On the commercial side, smart buildings use sensors and automation to optimize energy use, monitor air quality, and enhance occupant comfort.
Architectural design increasingly considers these systems from the earliest planning stages, ensuring wiring, sensor placement, and network infrastructure are seamlessly integrated rather than retrofitted later. This proactive approach to building design saves money and results in a cleaner, more cohesive final product.
4. Flexible and Multi-Functional Spaces
The way we use buildings has changed dramatically in recent years, and architectural design has adapted accordingly. Homeowners want spaces that can transform from a home office to a guest room to a workout studio. Commercial clients want office layouts that can flex between collaborative hubs and quiet focus zones.
This trend toward flexibility is influencing everything from floor plans to furniture-integrated architecture. Movable partitions, convertible furniture, and modular layouts allow spaces to evolve with the needs of their occupants — a critical consideration for any architecture firm designing for long-term value.
5. Bold, Textured Facades
While minimalism has dominated architecture for the past decade, 2026 is seeing a resurgence of texture and material experimentation on building exteriors. Ribbed concrete, textured brick, natural stone cladding, and mixed-material facades are giving residential and commercial buildings more visual depth and character.
This trend allows architectural design to feel more personal and site-specific, moving away from generic glass-box aesthetics toward buildings that reflect local materials, climate, and culture.
6. Net-Zero and Energy-Positive Buildings
Beyond general sustainability, there’s a growing push toward net-zero and even energy-positive buildings — structures that generate as much or more energy than they consume. This requires a holistic approach to building design, combining solar generation, battery storage, high-efficiency HVAC systems, and airtight building envelopes.
Architecture firms with expertise in sustainable architecture are increasingly using energy modeling software during the design phase to predict performance and fine-tune systems before construction even begins.
7. Wellness-Centered Interior Architecture
Closely tied to biophilic design, wellness-focused architecture considers how spaces affect physical and mental health. This includes optimizing natural light exposure, improving indoor air quality through better ventilation systems, incorporating acoustic design to reduce noise pollution, and using non-toxic, low-VOC materials.
In commercial architecture, this trend is especially prominent in office design, where companies recognize that healthier workplaces lead to happier, more productive employees.
8. Modular and Prefabricated Construction
Modular construction is gaining traction as a faster, more cost-effective alternative to traditional building methods. Prefabricated components are manufactured off-site in controlled environments and then assembled on location, reducing construction waste and timeline delays.
This approach to house design and commercial building design is particularly appealing for projects with tight budgets or accelerated schedules, and it pairs well with sustainable architecture principles since factory settings allow for more precise material use.
9. Adaptive Reuse of Existing Structures
Rather than demolishing older buildings, many architecture firms are embracing adaptive reuse — transforming warehouses, factories, and outdated commercial buildings into modern residential lofts, offices, or mixed-use developments. This trend preserves architectural heritage while dramatically reducing the carbon footprint associated with new construction.
Adaptive reuse projects require a unique blend of creativity and technical expertise, as architects must work within existing structural constraints while meeting modern building codes and design expectations.
10. Regional and Climate-Responsive Design
Finally, there’s a growing appreciation for architecture that responds directly to local climate and context rather than following generic global trends. This means designing homes and commercial buildings with shading strategies suited to hot climates, natural ventilation systems that reduce reliance on air conditioning, and material choices that perform well in local weather conditions.
This climate-responsive approach to architectural design results in buildings that are more comfortable, more efficient, and more harmonious with their surroundings.
Why These Trends Matter for Your Next Project
Whether you’re planning a new home or a commercial development, staying informed about these architectural design trends helps you make decisions that will keep your property relevant, efficient, and valuable for years to come. Trends like sustainable architecture and smart building integration aren’t just aesthetic choices — they directly impact long-term operating costs, comfort, and resale value.
Partnering with the Right Architecture Firm
Bringing these trends to life requires more than inspiration — it requires technical expertise, creative vision, and a deep understanding of local building codes and site conditions. An experienced architecture firm can help you navigate these considerations, balancing your aesthetic goals with practical realities like budget, timeline, and structural feasibility.
From initial concept sketches to detailed architectural design and construction documentation, the right team will guide you through every phase of the process, ensuring your residential or commercial project reflects both current trends and timeless design principles.
Final Thoughts
Architecture in 2026 is defined by a thoughtful balance of innovation and responsibility — embracing new technology and materials while prioritizing sustainability, wellness, and adaptability. Whether you’re drawn to sustainable architecture, smart building integration, or bold new facade treatments, these trends offer exciting opportunities to create spaces that are not only beautiful but also functional and future-ready. If you’re planning a residential or commercial project, now is the perfect time to consult with an experienced architecture firm and explore how these modern design ideas can be tailored to your specific needs, site, and vision.